
Exterior building dimensions
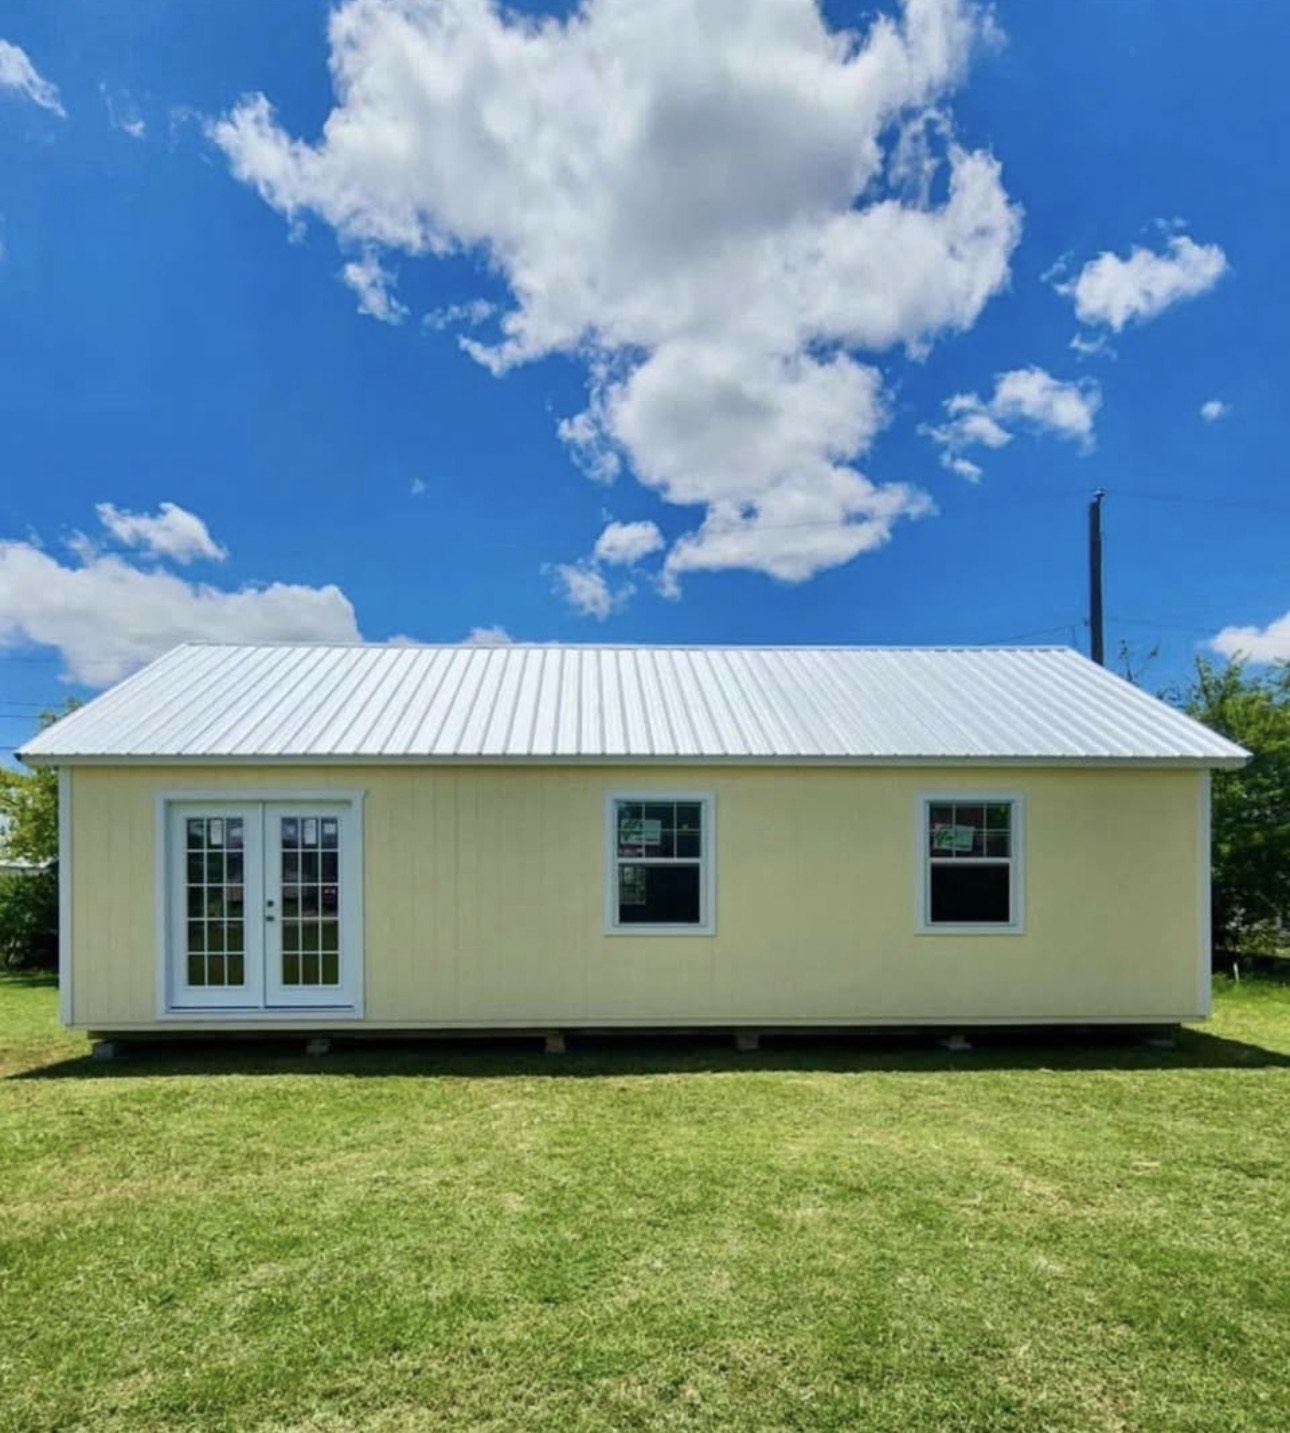 Texas only
Onsite building model special
20×36
CABIN SHELL.
Discover the durability and charm of this spacious cabin shell—built with pressure-treated floor components, a 40-year metal roof, and a complete 6-foot overhang.
Estimated build timeframe2–4 WEEKS
Starting at$25,000*
*Starting price excludes delivery, site preparation, taxes, permits, and other applicable fees.
Explore the model
INSIDE &
OUT.
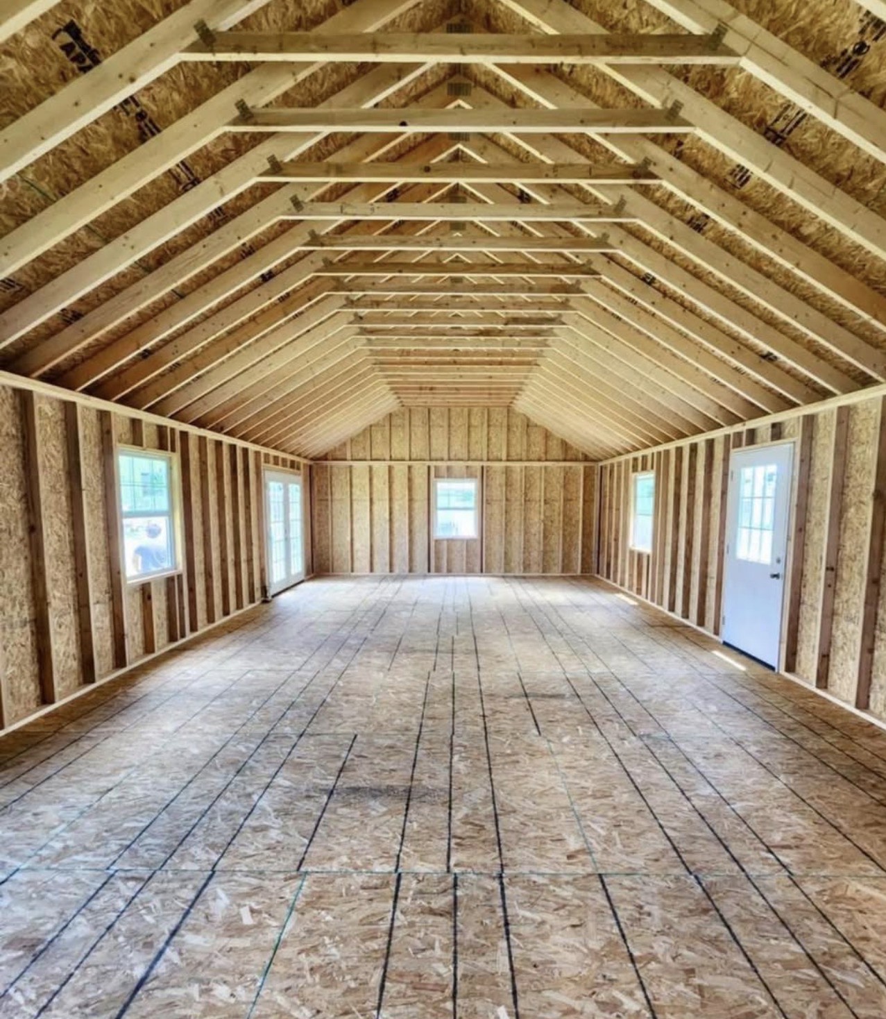
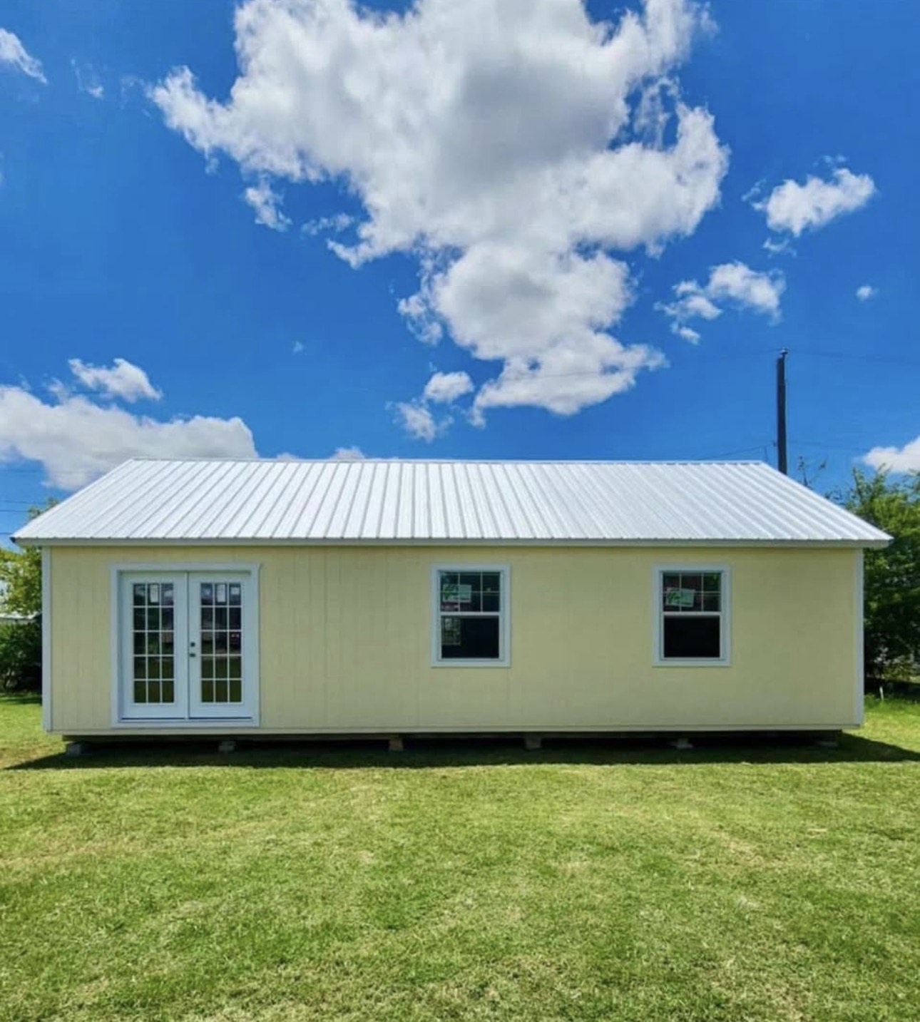
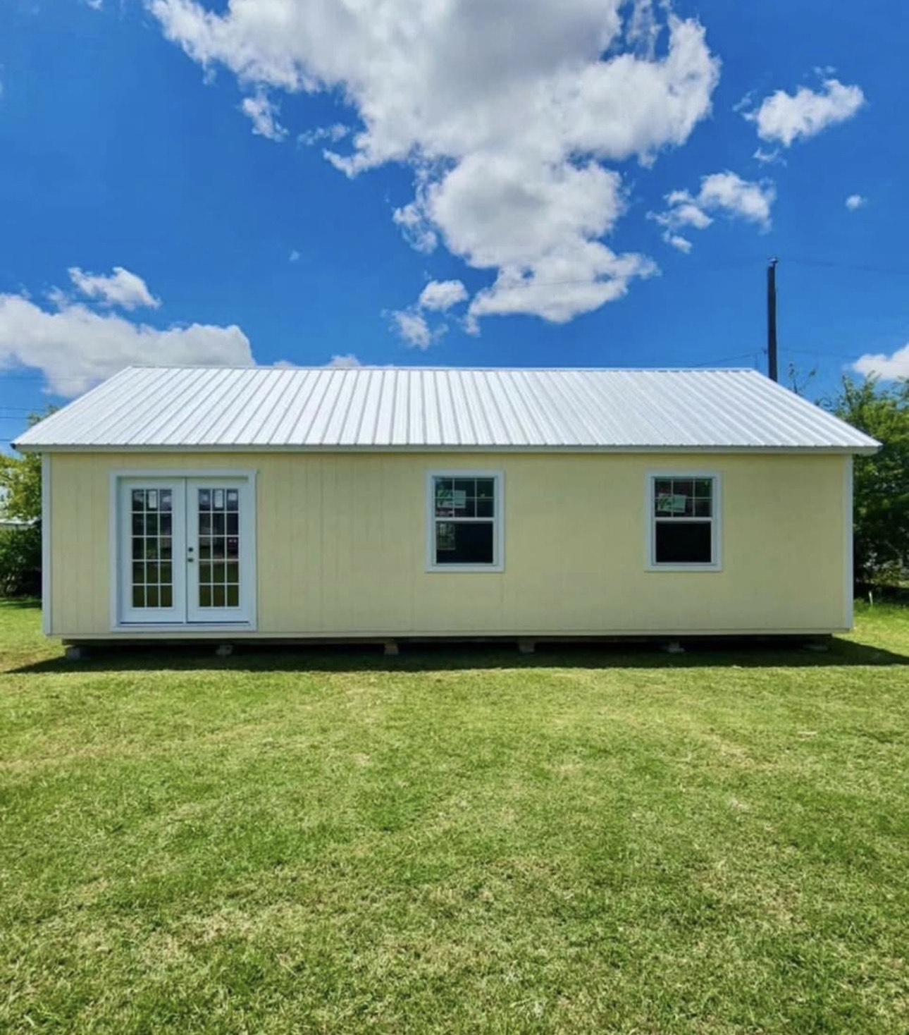
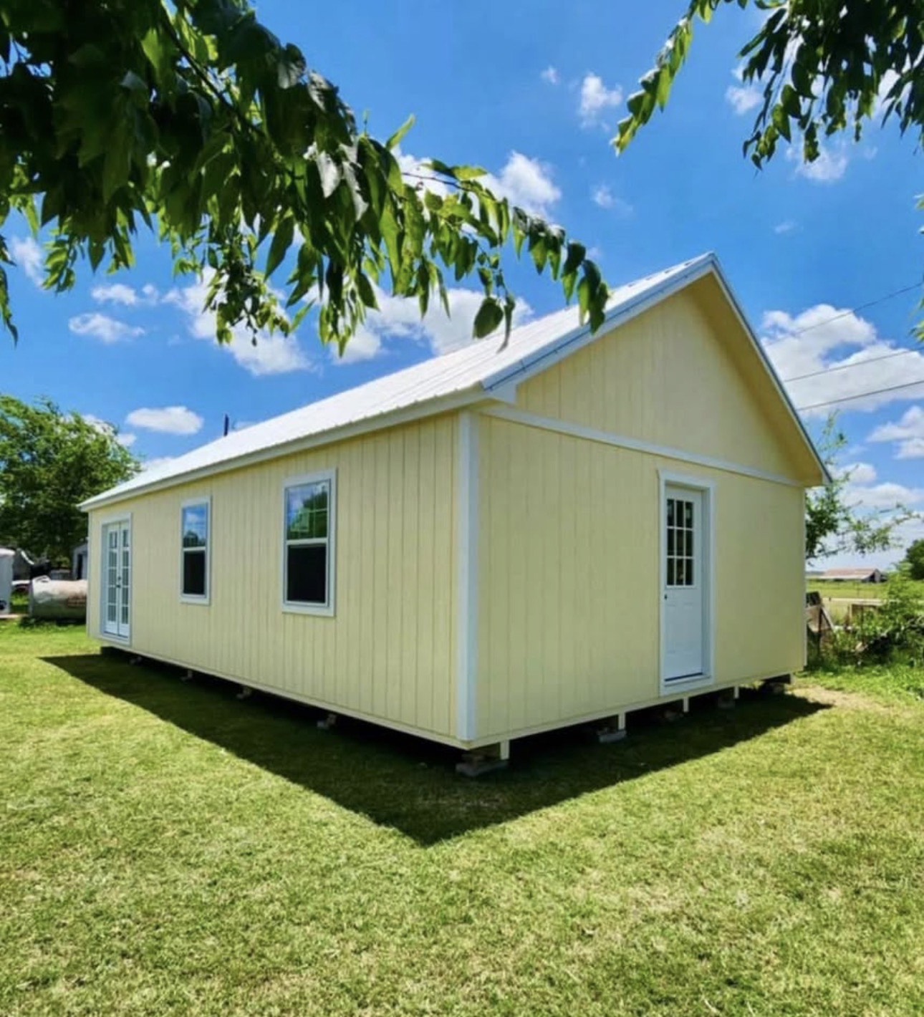
Take a closer look at the open interior shell, roof framing, entry doors, windows, and exterior angles.
Select any image to view it full size.
Build information
THE SPACE.
THE DETAILS.
This 20×36 onsite model special is crafted for strength, weather protection, and a flexible interior finish-out. Estimated build timeframe is 2–4 weeks.
Approximate footprint
Estimated build timeframe
Onsite model special
Shown model highlights
BUILT TO
START BIG.
01
Pressure-treated foundation4×6 pressure-treated timber skids.
02
Pressure-treated floor system2×6 pressure-treated floor framing with ¾-inch BC plywood.
03
7′10″ sidewallsTall sidewalls create a more open interior shell.
04
7/12 roof pitchA bold cabin roofline with practical water runoff.
05
Roof sheathing7/16-inch SolarBoard OSB with additional OSB used to seal the roof.
06
2×6 roof trussesRoof trusses placed 16 inches on center.
07
Complete 6-foot overhangExtended covered area included with this model specification.
08
Roof-edge protectionDrip edge installed along the roof.
09
40-year metal roofDurable metal roofing designed for long-term performance.
10
French-door entryOne French-door entry made up of two 9-light doors.
Photos may show a representative or currently available building. Colors, materials, window and door placement, construction details, pricing, and availability must be confirmed before purchase. Delivery and site requirements vary by location.